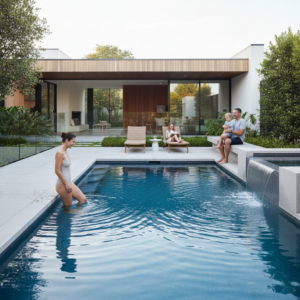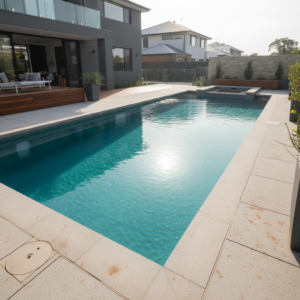


If you own a property on a narrow block in Melbourne, you’ve probably wondered whether installing a swimming pool is even possible. The inner and middle suburbs of Melbourne are dotted with properties on constrained lots—many built decades ago when land subdivision favoured depth over width. A narrow block swimming pool Melbourne project might seem like an impossible dream, yet modern design and material innovation have made it entirely feasible for homeowners willing to think creatively about their space.
The reality is simpler than you’d expect: narrow blocks aren’t automatically disqualified from having a pool. What changes is the approach. Rather than dismissing the idea outright, most Melbourne homeowners benefit from understanding what “narrow” actually means in a practical sense, what design options exist within those constraints, and how professional planning can unlock possibilities you might not have considered.
What Counts as a Narrow Block in Melbourne?
Before exploring whether a pool suits your property, it helps to define what narrow actually means. In Melbourne’s suburban landscape, a narrow block typically ranges between 10 and 16 metres in width, though some properties in inner suburbs like Camberwell, Malvern and Brighton are even tighter—sometimes just 8 to 10 metres across.
For context, a standard suburban Melbourne block built in the 1960s to 1980s often measures around 15 by 30 metres. Narrow blocks, by contrast, are those where the frontage is substantially restricted—leaving less lateral space for amenities, driveways, side access and outdoor living. This constraint is particularly common across the Mornington Peninsula, Gisborne and many inner-ring suburbs where post-war subdivision patterns prioritised fitting more properties onto available land.
The challenge isn’t width alone. Most narrow-block properties also feature:
- Limited space between the house and rear boundary
- Single or very narrow side access corridors
- Restrictions on where utilities (water, sewerage, gas) can be positioned
- Tighter council setback requirements affecting where structures can sit
Yet within these constraints, a swimming pool is absolutely workable—provided you approach the design with realism and flexibility.
Modern Design Approaches for Space-Saving Pool Solutions
The shift from oversized resort-style pools to intentional, compact designs has opened genuine options for narrow blocks. Space-saving pool solutions now focus on maximising usability within minimal footprints, rather than attempting to squeeze a standard rectangular shape into an impossible space.
Fibreglass Pools in Tight Spaces
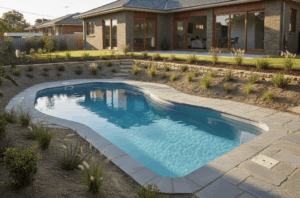
Fibreglass pool installations have become a practical choice for narrow blocks because manufacturers produce pre-formed shells in a wider range of compact dimensions than was available ten years ago. A fibreglass pool tight spaces application typically involves choosing from contemporary shapes: narrow rectangular designs, kidney curves that sit snugly against existing structures, or even L-shaped shells that wrap around a house corner.
The advantage is straightforward: you select a shell size that physically fits your available space, then work backwards from there. No custom excavation trials, no guesswork. A 4-metre by 8-metre fibreglass pool takes up far less total footprint than a traditional 5 by 10-metre concrete pour, and installation is often faster because the shell arrives ready-formed.
For Melbourne homeowners with tight dimensions, fibreglass also simplifies equipment placement. The pool’s perimeter is defined from day one, making it easier to plan where the pump, filter and heating system will sit—often in a compact side or rear corner location that wouldn’t interfere with property access or neighbour boundaries.
Concrete Pools with Custom Dimensions
Custom concrete pools remain viable for narrow blocks, though they require more thoughtful design input. A concrete pool can be built to any shape and dimension your site allows, making it possible to create genuinely bespoke layouts. A thin rectangular channel running along one side of a rear courtyard, or an angular pool that follows your property’s actual geometry, becomes feasible with concrete construction.
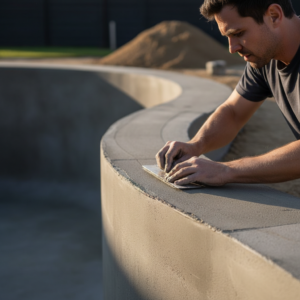
The trade-off is longer construction time and higher upfront cost. Concrete pools demand site excavation, formwork, reinforcement, and finishing work—all of which take time and coordination. For narrow blocks, this often means managing construction access through a narrow side passage, which adds logistical complexity and expense.
Plunge Pools for Narrow Backyards
A plunge pool narrow block option has emerged as genuinely popular across Melbourne’s constrained suburbs. These are smaller, deeper pools—typically 2 to 3 metres wide and 3 to 4 metres long—designed for cooling off and enjoyment rather than lap swimming. A plunge pool narrows the footprint considerably while retaining the core pool experience: immersion, exercise through water movement, and a genuine focal point for outdoor living.
Plunge pools work particularly well in courtyard settings, where a narrow block’s depth becomes an advantage. A property 10 metres wide but 35 metres deep can create a private rear courtyard with a compact plunge pool that feels spacious and considered rather than squeezed.
Council Setbacks, Easements and Regulatory Reality
Before committing to any pool design, Melbourne homeowners need to navigate local council regulations and Victorian building standards. This isn’t bureaucratic theatre—these rules exist to protect your property’s value, drainage, utility access and neighbour relationships.
Council setback requirements typically mandate how far your pool must sit from property boundaries. In many Melbourne council areas, pools require a minimum 1-metre setback from side and rear boundaries, though this varies. Some councils are stricter; others offer flexibility for constrained lots. The critical point: on a narrow block, these setbacks consume space rapidly. A 10-metre-wide property with 1-metre setbacks on each side leaves just 8 metres of usable width—before accounting for driveways, access paths or structures.
Easements add another layer. Many properties carry utility easements—corridors reserved for water, gas, sewerage or electricity infrastructure. These cannot be built over or obstructed. On a narrow block, an easement running along one side or through the rear effectively removes that space from consideration. Identifying easements before designing your pool prevents costly redesigns later.
Melbourne council regulations also specify minimum distances between pools and dwellings, fencing requirements, and in some cases, whether pools are permissible at all on extremely constrained properties. A pre-consultation with your local council—or engaging a pool designer familiar with Melbourne’s regulatory landscape—clarifies what’s actually achievable before you invest time and money in detailed planning.
Practical Layout Strategies for Narrow Blocks
Successful narrow block pool installations share common design principles that make the most of constrained space.
Courtyard and Central Placement
Rather than fighting the block’s shape, some Melbourne homeowners embrace it. A centrally positioned courtyard pool—where the pool sits within the rear garden area, accessible from the house but not dominating the entire yard—creates intimacy and focus. This layout works beautifully with fibreglass or small concrete shells and often feels more intentional than attempting to maximize pool size.
Linear and Side-Access Configurations
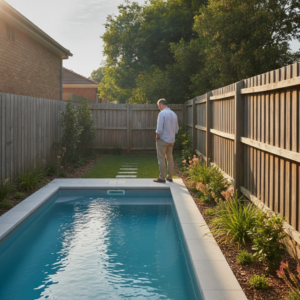
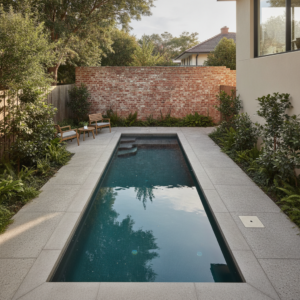
A narrow, linear pool running along one side boundary maximises length while respecting width constraints. This configuration suits properties where a side access corridor exists and where council setbacks can be met. The pool becomes a design feature rather than an obstacle, creating a sheltered microclimate and visual continuity with the home’s architecture.
Corner and Angled Designs
For irregular or angled blocks, contemporary concrete construction allows non-rectangular shapes that adapt to your property’s actual geometry. An angular or wraparound pool can feel more spacious than a cramped rectangle, and it often sits more naturally within the landscape.
Equipment Placement on Constrained Sites
One challenge unique to narrow blocks involves positioning pumps, filters, heating systems and water treatment equipment. On a standard property with generous rear or side space, equipment sits comfortably out of sight. On a narrow block, space is premium and sight lines matter.
Practical solutions include:
- Vertical stacking of equipment to reduce footprint (pump and filter mounted above one another rather than side by side)
- Equipment pods tucked against existing fences or structures, out of primary sightlines
- Coordinating equipment placement with your pool design from the outset, rather than treating it as an afterthought
- Selecting compact pump and filter combinations suitable for smaller pool volumes
For heating solutions, narrow blocks often benefit from solar heating systems, which can be positioned on roof space rather than consuming ground area. Heat pumps are similarly flexible and occupy minimal ground footprint compared to traditional gas heaters.
Cost and Complexity: What Changes on a Narrow Block?
Narrow block pool projects typically cost more and take longer than standard installations, for straightforward reasons. Construction access is constrained, which means slower delivery of materials and more careful management of site logistics. Concrete pools require more precise excavation planning to avoid utility strikes. Equipment placement demands thoughtful coordination.
Fibreglass pools often represent better value on narrow blocks because they sidestep excavation complexity. A pre-formed shell arrives, the site is prepared within tight parameters, and installation proceeds relatively quickly. Costs remain significant—material, transport, site preparation, equipment and connections are never inexpensive—but the timeline is more predictable.
Concrete custom pools offer creative design freedom but demand patience and planning. For a narrow block, the additional cost reflects not just construction, but site logistics and precision work. Budget accordingly, and ensure your designer has specific experience with Melbourne’s constrained blocks and council requirements.
Equipment selection also influences total cost. A smaller pool requires a proportionally sized pump and filter system. Choosing equipment matched to your pool’s actual volume—rather than oversizing—reduces capital spend and ongoing energy costs. This is where professional guidance matters: a designer familiar with narrow-block installations knows which equipment combinations deliver reliable performance without excess capacity.
When Space Truly Doesn't Allow a Pool
For the smallest or most awkwardly shaped blocks, a traditional swimming pool may genuinely not be feasible. Before accepting defeat, consider alternatives that deliver similar amenity value within your constraints.
Pool and Spa Combinations
A small fibreglass pool paired with an integrated spa can deliver the essential pool experience—cooling off, water-based exercise, outdoor entertaining—without demanding enormous footprint. Spillover spa designs (where water flows from pool to spa) create visual interest and functionality, all within a compact layout. Equipment can be shared or dedicated depending on your preference, and heating solutions work efficiently across both bodies of water.
Water Features and Soaking Pools
For properties where even a plunge pool feels too ambitious, a soaking pool or water feature channels the psychological and aesthetic benefits of water without requiring traditional pool dimensions. A 2-metre-wide circular soaking pool or a sleek linear water channel creates a focal point, supports outdoor entertaining, and occupies minimal space. Combined with professional landscaping, these alternatives often feel more considered than a cramped pool installation.
The key is honest assessment. If your property’s constraints (width, depth, easements, council restrictions) genuinely prevent a workable pool, a thoughtfully designed water feature often delivers greater satisfaction than a pool that feels squeezed and compromised.
How Blue Pools and Spas Approaches Narrow Block Projects
Across Melbourne’s inner and middle suburbs, narrow-block properties are the norm rather than the exception. Many homeowners assume their constrained space disqualifies them from pool ownership entirely, without exploring what’s actually possible.
Blue Pools and Spas works with Melbourne homeowners on narrow blocks to move past assumptions and toward realistic options. The process begins with a thorough site assessment: measuring your property, identifying council setback and easement constraints, understanding your lifestyle expectations, and exploring whether fibreglass, concrete, plunge or alternative solutions best suit your circumstances.
For fibreglass pool installations, designers select pre-formed shells sized to fit your actual space, then coordinate equipment placement to maximise usability and aesthetics. For custom concrete pools, planning emphasises how construction access will work on your narrow block, what shapes and dimensions your site permits, and how to sequence work to minimise disruption.
Heating solutions, water treatment systems, and filtration equipment are chosen to match your pool’s volume and your preferences—whether you prioritise low-maintenance operation, specific water treatment approaches, or energy-efficient heating. On a narrow block, this coordination matters more than on larger properties, because every element of the design must work in concert within tight spatial constraints.
The outcome is a pool tailored to your property, not a generic installation forced into inappropriate space. Many Melbourne homeowners on narrow blocks discover that a thoughtfully designed plunge pool or compact fibreglass installation delivers exactly the outdoor living outcome they’d hoped for—and the process of getting there reveals what’s genuinely workable rather than what marketing suggests is possible.
FAQ
Can you fit a swimming pool on a narrow Melbourne block?
Yes, provided you approach the design realistically. Modern fibreglass pools and plunge pool options are specifically suited to narrow blocks. Custom concrete pools are also viable with careful planning. The key is working with your space’s actual dimensions and council requirements rather than forcing a standard pool design into constrained space. Many Melbourne properties in inner and middle suburbs—places like Camberwell, Malvern, Bentleigh and Glen Iris—feature successful pools on narrow blocks through thoughtful design.
What’s the minimum width required for a pool on a narrow block?
A functional pool can be installed on blocks as narrow as 8 to 10 metres wide, though you’ll need to account for council setbacks (typically 1 metre from boundaries), utility easements, and side access requirements. After subtracting these constraints, you’ll likely have 5 to 7 metres of usable width, which suits a plunge pool, narrow rectangular fibreglass pool, or compact concrete design. Exact dimensions depend on your specific property and local council regulations.
Are plunge pools better than standard pools for narrow backyards?
Plunge pools are often more practical for narrow backyards because they require substantially less footprint while delivering a genuine pool experience—cooling off, water-based movement, and a focal point for outdoor entertaining. However, “better” depends on your lifestyle. If you want to swim laps, a standard narrow pool might suit you better. If you prioritise socialising and cooling off, a plunge pool typically delivers greater satisfaction within tight space.
Do council regulations in Melbourne limit pools on narrow blocks?
Melbourne council regulations apply equally to all properties, but their impact on narrow blocks is more pronounced. Setback requirements (typically 1 metre from boundaries), easement restrictions, and minimum distances from dwellings consume space rapidly on constrained lots. Some councils offer flexibility for properties with genuine space constraints, while others maintain strict rules. Consulting your local council before committing to a pool design clarifies what’s actually permissible on your specific property.