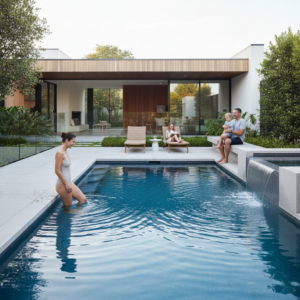


A narrow block doesn’t have to mean abandoning your pool dreams. Across Melbourne’s inner suburbs—from Brighton and Malvern through to Glen Iris and Camberwell—many homeowners face the reality of constrained backyards. The good news is that thoughtful pool layouts for narrow blocks are absolutely achievable. With the right design approach, you can create a functional, visually appealing pool that enhances your outdoor living space rather than consuming it entirely.
The challenge with narrow block pool design Melbourne projects lies in balancing competing demands: you want enough water to swim in, adequate deck space for lounging and entertaining, and a layout that doesn’t feel cramped or awkward. It’s a real constraint, but it’s far from impossible. Many of the most elegant residential pools in Melbourne sit on blocks that would surprise you with their modest dimensions.
This article walks you through the practical realities of narrow block pools, shows you specific layout options, and helps you understand what’s genuinely possible on your property. Whether you’re working with a 10-metre-long, 5-metre-wide backyard or something even tighter, there’s a design approach worth exploring.
Understanding Melbourne's typical narrow block dimensions
Before diving into layout options, let’s be clear about what “narrow” actually means in a Melbourne residential context. Many blocks across the outer suburbs and inner areas measure somewhere between 10 and 15 metres in length, with widths ranging from 4 to 8 metres. Some are even more constrained. These dimensions are particularly common in established areas like Bentleigh and Gisborne, where suburban planning from earlier decades prioritised frontage width over backyard depth.
The practical swimming area you can allocate depends heavily on council setback requirements—and these vary across Victorian council planning rules. Most councils require a pool to sit at least 1 metre from side boundaries and 2 metres from rear fences. That requirement alone eats into your usable space on a tight block. Front setbacks typically range from 7 to 10 metres from the street boundary, which rarely affects a backyard pool, but it’s worth checking your specific local planning scheme before you design anything.
On a block measuring 5 metres wide, setback rules mean your pool can realistically be no wider than 3 metres—often less, depending on your council’s interpretation. That 3-metre width is workable for many pool types, but it reshapes every decision you’ll make about layout, shape and functionality.
Five practical pool layout archetypes for narrow blocks
The courtyard wrap-around design
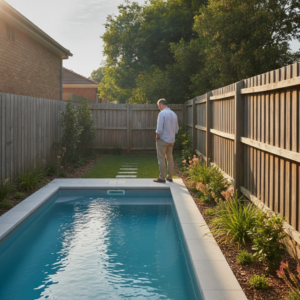
One of the most popular approaches to narrow block pools involves positioning the pool against one side boundary and wrapping the deck and landscaping around it. This layout works particularly well when your block is long relative to its width—a 12-metre × 5-metre block, for instance.
The pool occupies a linear run along one side, while the deck and access flow around the far end. Pergolas or screening can be positioned overhead to create visual separation between the pool area and the rest of the garden. This approach helps psychologically divide the space, so it doesn’t feel like every inch of your backyard is consumed by water and concrete.
Courtyard pool layouts are especially suited to space efficient pool designs because thoughtful pre-manufactured solutions arrive in standard dimensions—you’re choosing from existing widths rather than custom-building something unusual. A fibreglass pool measuring 3 metres wide by 6 or 7 metres long becomes a sensible building block for this kind of design.
The linear lap-style approach
If your block runs long and narrow, a lap pool design can be genuinely practical. A lap pool doesn’t need to be Olympic-length; 8 to 10 metres is enough for recreational lap swimming or water exercise.
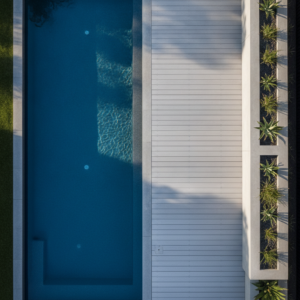
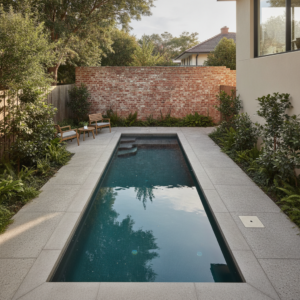
The lap-style layout positions the pool as a long, slender channel—often 2.5 to 3 metres wide, 8 to 10 metres long—running the length of your available space. The beauty of this approach is that it mirrors the shape of your block rather than fighting against it. Deck space clusters at one or both ends rather than spread around all sides, which is actually more practical for a narrow property. You get a dedicated swimming space, a modest entertaining area, and breathing room elsewhere in your garden.
Lap pools work in both concrete and fibreglass. A custom concrete lap pool allows absolute flexibility in dimensions and finish, while fibreglass options in this category tend to be readily available in lengths between 8 and 12 metres.
The L-shaped configuration
On blocks where the backyard widens slightly or includes a corner pocket of usable space, an L-shaped pool can deliver unexpected functionality. The design typically features a main swimming area running the length of one side, with a secondary section (often shallower) wrapping around a corner or expanding into a slightly wider section of the block.
This layout helps maximise space small block pools by creating subtle zones. The longer arm becomes your lap or main swimming area; the shorter arm might house a spa, a shallow lounging zone, or simply provide visual interest and a distinct gathering point.
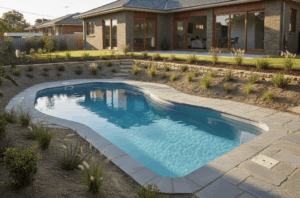
L-shaped pools are more achievable in concrete, though some fibreglass designs with modular sections can approximate this effect. The shape breaks up the visual monotony of a pure linear pool and gives you more flexibility in how you position deck, landscaping and entertaining zones around the pool perimeter.
The diagonal or angled approach
For blocks where the constraint is severe—perhaps only 4 metres wide and 12 metres long—running the pool straight along one edge can feel too rigid. A diagonal or 45-degree angle sometimes creates a more balanced visual effect.
An angled pool doesn’t improve your actual square metres, but it can shift how the space feels. The geometry draws the eye differently, and it often creates more usable deck space at the pool’s corners because the edges open up slightly. This approach requires careful surveying and custom concrete pool construction, as most fibreglass shells come in standard perpendicular orientations.
The plunge pool alternative
When a full swimming pool truly won’t fit—say your block is 8 metres long and only 3 metres wide—a plunge pool becomes a legitimate option worth considering. A plunge pool typically measures 2 to 3 metres in length and 1.5 to 2.5 metres in width, with depth usually 1.2 to 1.5 metres.
Modern plunge pools are designed for soaking, cooling off and light water movement rather than lap swimming. They pair beautifully with a spa, transforming a tight backyard into a genuine relaxation zone. Fibreglass plunge pools are common, affordable and quick to install. If you add heated spa jets or a small swim current system, you expand the functionality significantly without needing more square metres.
Orientation, sun exposure and seasonal considerations
On a narrow block, you rarely have the luxury of repositioning your pool to find perfect solar orientation. You work with the constraints you have. That said, understanding how sun and wind interact with your layout helps you make informed trade-offs.
A pool positioned along the southern edge of your block (facing north into your backyard) typically catches more afternoon sun—useful for heating and making the water feel inviting. If your block faces east-west, a pool along the western edge might be too hot in summer and require more frequent algae management, while an eastern position catches gentler morning sun.
Wind is equally important. On tight Melbourne blocks, wind can cool water quickly and make the pool less comfortable. Decking materials and landscaping choices—which we’ll explore below—help mitigate this by creating wind breaks without blocking sightlines entirely.
Space optimisation: deck, landscape and visual tricks
A narrow block pool installation only feels tight if it looks tight. Strategic choices about decking, landscaping and how you position secondary features make a real difference to how homeowners experience the finished space.
Decking and material choices
Rather than surrounding the entire pool with uniform concrete decking, consider varying the materials and width. Wrap full-width decking (say, 1.5 to 2 metres) at one or both ends of the pool for entertaining and lounging, then taper it to a narrow 0.5 to 0.8-metre perimeter walk on the long sides. This approach provides safe access while freeing up visual and functional space.
Decking colour also matters. Lighter colours (such as pale concrete, travertine or composite materials) help a narrow space feel more open, while darker finishes can make confinement feel more pronounced. Similarly, decking laid perpendicular to the pool’s length draws the eye across the width, while parallel jointing emphasises the pool’s length.
Vertical landscaping and screening
Tall plants, pergolas and screen planting along the pool perimeter create a sense of enclosure and privacy without requiring additional square metres. Bamboo screening along a side boundary, for instance, can hide the fence while creating a resort-like sense of separation from your neighbour’s space. A pergola above part of the deck provides shade and visual interest without blocking light or air flow as much as a solid roof would.
Deck positioning beyond the pool ends
Instead of decking that surrounds the pool, extend deck and entertaining space beyond the pool’s end points. This approach makes efficient use of the land, creates distinct gathering zones, and visually separates the pool from your general garden area. A 2-metre × 3-metre deck at the pool’s head and another at its foot feels more spacious than 1.5 metres of uninterrupted decking around all sides.
Filtration and equipment placement on tight blocks
On a narrow block, equipment placement often becomes an exercise in creative problem-solving. Your pump, filter, chlorinator and heating system need to fit somewhere—and ideally not in the middle of your remaining garden space.
Side-of-house installations
Many Melbourne homeowners position equipment in a dedicated plant room along the house side or in a compact equipment enclosure tucked against the dwelling. This keeps the backyard visually clear while keeping equipment accessible for maintenance. A small lockable timber or composite enclosure (roughly 1.5 metres × 0.8 metres) often houses everything needed for a modest residential pool.
Integrated deck structures
Some designs integrate the equipment area into a raised deck platform or under-deck storage. This approach recovers what would otherwise be dead space and keeps equipment out of sight while maintaining easy access for servicing.
Water circulation and pump sizing
On narrower pools, water circulation becomes even more important because any dead zones or poor flow distribution become visually noticeable. Working with a pool designer who understands narrow block constraints helps ensure your pump and filter system maintains even water distribution without requiring oversized equipment that’s hard to fit or expensive to run.
Concrete versus fibreglass for narrow blocks
Both construction methods work well on constrained properties, but each offers different advantages.
Custom concrete pools
Concrete pools allow complete flexibility in shape, size and finish. If your block is genuinely unusual—irregular boundaries, sloping terrain, or a specific dimension that no standard pool fits—concrete is your answer. You’re also free to integrate a spa directly into the same structure, create custom water features or build integrated seating ledges.
The trade-off is timeline and cost. Custom concrete pools typically take 8 to 12 weeks from excavation to completion, and they require skilled installers. They’re also subject to small cracks over time, which is manageable but worth planning for in your maintenance expectations.
Fibreglass pools
Fibreglass pools narrow blocks represent a faster, simpler alternative for homeowners who are comfortable working within standard dimensions. A fibreglass pool shell typically installs in 2 to 4 weeks, and they arrive in a range of lengths (5 to 13 metres), widths (2.5 to 4 metres) and depths.
The finish is smooth and durable, and maintenance tends to be straightforward. The limitation is choice: you’re selecting from available designs rather than fully customising the shape. For most narrow blocks, several fibreglass options exist that work well, so this limitation is rarely a dealbreaker.
Council approval and setback requirements
Before you commit to any design, check your local Victorian council planning rules. Setback requirements, pool compliance distances and vegetation management rules vary between municipalities. In some cases, a narrow block pool may require approval, while other councils have deemed-to-comply provisions that allow pools up to a certain size without formal approval.
Brisbane, Malvern and Glen Iris each have slightly different requirements, as do outer suburbs like Gisborne and Bentleigh. Your local council’s planning scheme (available online) specifies exactly what applies to your address. Checking this early saves time and prevents frustration later.
Working with a pool designer on space constraints
This is where professional input becomes invaluable. A pool designer familiar with narrow block Melbourne properties understands the typical constraints, knows what your council allows, and can translate your site’s actual dimensions into workable layout options.
When you meet with a designer, bring your block’s measurements (or a recent survey), photos of the existing backyard, and clarity on what matters most to you—swimming functionality, entertaining space, visual appeal, or some balance of all three. A good designer will present 2 to 3 realistic options specific to your block, discuss the trade-offs of each, and explain how orientation, equipment placement and finishing choices affect the final experience.
Blue Pools and Spas works regularly with Melbourne homeowners on exactly these kinds of constrained projects. Our team assesses your site, discusses your priorities, and designs pools that work with your space rather than against it. Whether you’re drawn to a fibreglass solution for its simplicity and speed, or a custom concrete design that matches your home’s aesthetic, we help you navigate the choices and land on a pool you’ll genuinely enjoy.
FAQ
What is the minimum width needed for a functional swimming pool on a narrow block?
A functional swimming pool realistically needs to be at least 2.5 metres wide. This width allows safe swimming and water circulation without feeling extremely cramped. Plunge pools can be narrower (1.5 to 2 metres wide), but traditional swimming pools below 2.5 metres become uncomfortable for most swimmers. Most Melbourne council setback requirements mean a 5-metre-wide block will yield a pool roughly 3 metres wide—a workable minimum for lap swimming or general recreation.
Can you fit a pool and spa combination on a narrow Melbourne block?
Yes, building a pool in a very small backyard is absolutely achievable, and pool and spa combinations are no exception. A common approach integrates a compact spa (1.5 metres × 1.5 metres) at one end of the main pool, creating an L-shape or a distinct zone within the same space. Alternatively, you might position a smaller spa slightly offset from the main pool, sharing filtration and heating systems to maximise efficiency. This design approach delivers both swimming and relaxation without consuming additional square metres.
Which pool shape works best for long narrow backyards?
Linear and lap-style pools suit long narrow backyards most naturally. A pool running 8 to 10 metres in length and 2.5 to 3 metres in width mirrors the block’s proportions and avoids fighting against your space’s natural geometry. L-shaped designs work when your block widens slightly mid-depth, and diagonal angling can add visual interest if the space feels too rigid. The key is working with your block’s actual dimensions rather than against them.
Do narrow block pools require different filtration or circulation systems?
Not fundamentally, but placement and sizing matter more. A narrow pool can hide dead zones in water circulation more visibly than a larger pool, so pump and filter selection should account for even distribution. Equipment tends to be standard in capacity, but its placement becomes critical—most narrow block pools benefit from equipment housed in a dedicated side location or integrated into a deck structure rather than scattered around the backyard. Your pool designer will size the filtration appropriately based on the pool’s actual volume and water turnover requirements.