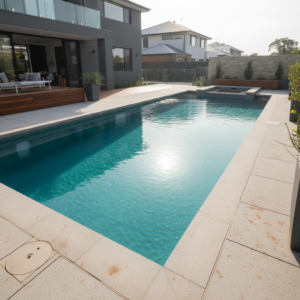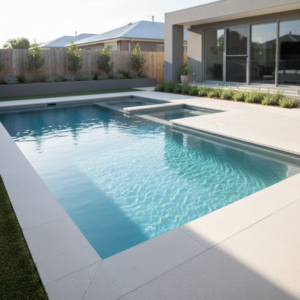


The short answer is yes—but it requires a different approach than the standard backyard swimming pool. Many homeowners across Melbourne’s inner suburbs assume that a small backyard pool is impossible, especially if they’re working with a narrow block or limited outdoor space. The reality is that small backyard pool Melbourne projects have become increasingly practical, thanks to evolving design strategies and a wider range of construction methods that adapt to tight constraints. Whether you’re in Camberwell, Malvern, Bentleigh, or another dense suburb, a functional pool can work for your property—it just needs careful planning and realistic expectations about what that pool will deliver.
This guide walks you through the genuine possibilities, explores what actually fits into compact spaces, and examines the decisions that matter most when building on a narrow or irregularly-shaped block.
Understanding Minimum Pool Dimensions for Melbourne Backyards
The first step is accepting that a small backyard pool won’t be a lap pool in the traditional sense. Most standard residential pools measure 8 metres by 4 metres or larger. If you have less than that available, you’re working within constraint-driven design—and that’s where compact pool designs Melbourne come in.
The absolute minimum functional depth for swimming is around 1.2 metres. Width matters less than you might think. A pool measuring 3 metres wide and 5 metres long still allows you to move through the water and enjoy the experience of swimming, even if you cannot perform traditional lap strokes. Some homeowners find that a 4-metre by 2-metre configuration provides the psychological and practical benefit of a swimming pool without requiring extensive yard modification.
Beyond the water itself, you need to account for deck space—the area surrounding the pool where people stand, walk, and place loungers or planting. Local council planning permits in Victoria typically require setback distances from property boundaries; these vary between councils but commonly range from 1 to 2 metres depending on your suburb and the zoning classification of your residential property. Underground service mapping Melbourne should be completed before any excavation begins, since water, gas, electricity, and telecommunications lines often run close to properties in established suburban areas.
Pool Types That Work in Small Spaces
Plunge Pools and Spa-Scale Alternatives
Plunge pools are purpose-built for compact spaces. They sacrifice length for depth and often measure around 2 metres by 2 metres, or slightly larger. The definition is flexible, but a plunge pool typically prioritises cooling off and short recreational swimming over sustained lap work. Plunge pools small spaces suit Melbourne homeowners who want the aesthetic appeal and outdoor living value of a water feature without committing extensive square metres to the project.
A plunge pool can be constructed from concrete—custom-shaped to fit your exact block—or from fibreglass, which offers a faster installation timeline and fewer site access requirements. Fibreglass installations work particularly well on narrow blocks because the pre-manufactured shell arrives as a single unit and requires less on-site construction disruption. The trade-off is less design flexibility compared to concrete, though contemporary fibreglass designs accommodate a range of shapes and finishes that suit most Melbourne residential aesthetics.
If swimming is truly secondary to relaxation and entertaining, a spa-only option—or a spa paired with a shallow wading pool—can deliver the outdoor living upgrade at even lower cost and spatial demand. This approach works especially well for properties with severe space constraints or where underground services cannot be relocated without prohibitive expense.
Narrow Block Pool Solutions
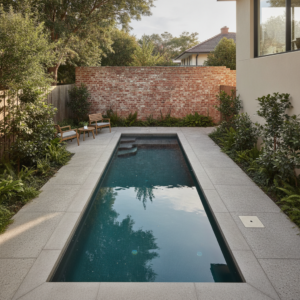
Narrow block pool solutions often involve positioning the pool along the length of the yard rather than across its width. A pool measuring 1.5 metres wide and 6 metres long uses the same footprint as one that is 3 metres by 3 metres, but the psychological effect and practical usability differ significantly. Length creates the perception of a “real” pool, even if the width is narrow.
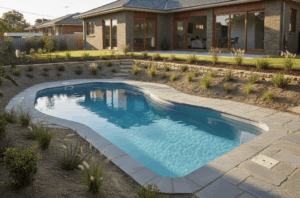
Slope also factors in. If your block drops away toward one boundary, a concrete pool can be designed to sit partially above ground on the downhill side, reducing excavation volume and cost. This semi-in-ground approach works well on sloped properties common throughout Glen Iris, Malvern, and surrounding foothills suburbs. The pool deck can then be terraced to integrate the pool into the landscape rather than sitting as an isolated feature.
Above-Ground and Semi-In-Ground Pools
Above-ground pools are underrated in Melbourne. Contemporary steel-walled and modular above-ground pools no longer carry the plastic-pool stigma. A well-designed above-ground installation on a Mornington Peninsula or inner-suburb property can look finished and intentional, especially when surrounded by appropriate decking and landscaping. Above-ground pools occupy less real estate than in-ground alternatives (no excavation, no deep footprint), require no council permits in many situations, and cost substantially less to install.
Semi-in-ground pools split the difference—part of the pool structure sits below grade, part sits above. This approach suits sloped blocks and allows for deck integration that feels more cohesive than a fully above-ground installation. Excavation is minimal, making semi-in-ground options practical on properties with difficult underground service configurations or where ground conditions make deep excavation costly.
Site Assessment: What Really Determines Feasibility
Before you commit to any pool design, a proper site assessment for custom pool design cuts through speculation and identifies genuine constraints.
Access and Construction Logistics
Can machinery reach your backyard? Narrow driveways, tight side passages, and low-hanging powerlines all affect how a pool gets built. If your property has severely restricted access, a fibreglass pool may be the only realistic option because the shell can be craned in from a mobile elevated work platform. Concrete pools require concrete trucks and mixing equipment to operate on-site, which demands clearer access routes.
Properties in Camberwell and Bentleigh with established streetscapes and mature trees sometimes face access challenges that seem insurmountable. In these cases, working with a builder experienced in constrained sites—one who understands local council infrastructure policies and can coordinate with utility providers—makes the difference between a project that proceeds and one that stalls at the planning stage.
Underground Services and Shallow Excavation
Melbourne’s underground service mapping protocol requires that you identify and mark the location of water, sewer, gas, electricity, and telecommunications lines before excavation. In densely built suburbs, these services often run through rear yards. Relocating services adds cost and timeline. Some properties can avoid relocation entirely by keeping the pool shallow, positioning it to straddle service zones, or choosing an above-ground option that avoids deep ground disturbance.
A feasibility assessment from an experienced pool builder includes informal service checking—observing where maintenance covers sit, where property markers indicate boundaries, and where slope or drainage suggests underground infrastructure. This detective work costs nothing and prevents costly discoveries during construction.
Slope, Drainage, and Ground Conditions
A block that slopes toward the street creates different challenges than one that slopes toward the rear boundary. Drainage affects pool longevity; water migration around the pool shell causes structural stress over time. Builders in Melbourne suburbs account for local rainfall patterns (which vary across the region) and design pools with appropriate drainage layers beneath and beside the shell.
Ground conditions matter too. Some Melbourne suburbs sit on clay, others on sandy soils. Clay provides stable excavation but can hold water, requiring additional waterproofing consideration. Sandy soils drain quickly but can shift under load. Concrete pools tolerate variable ground conditions better than fibreglass, which relies on consistent support. These site-specific factors emerge during a proper geotechnical assessment or through the builder’s experience with your particular suburb and street.
Compact Pool Designs: What Fits Your Specific Block
Tiny backyard pool ideas work best when tailored to the actual shape and orientation of your property rather than imposed as a standard template.
Rectangular Pools for Rectangular Blocks
If your block is a straightforward rectangle with clear boundaries and reasonable access, a rectangular concrete pool sized to fit your constraints is the most economical and flexible option. A 4-metre by 2.5-metre rectangular pool with 1.2 metres average depth delivers genuine swimming capacity and suits a wide range of narrow lots across Melbourne suburbs.
Custom-Shaped Concrete for Irregular Blocks
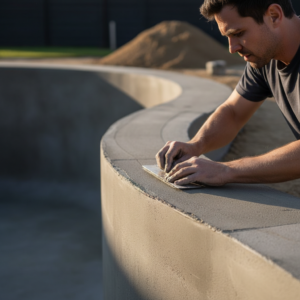
Concrete excels when blocks are irregular, have existing buildings or trees to work around, or require the pool to nestle into a specific corner or landscape feature. A custom concrete design can curve around an existing deck, step with the slope, or integrate a spa spillover component. The design flexibility justifies the longer construction timeline and higher initial cost on properties where nothing standard fits.
Integrated Spa and Pool Combinations
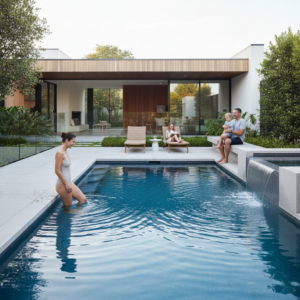
For properties with extreme space constraints, a shallow swimming pool paired with an integrated spa often delivers more enjoyment per square metre than a small pool alone. The spa serves as a soaking feature and entertainment zone, while the pool—even if modest—provides the psychological and recreational value of water. Both components can share a single heating and filtration system when designed appropriately, reducing equipment costs and maintenance complexity.
Local Council Planning Permits and Victorian Pool Safety Standards
Melbourne’s residential zoning restrictions and pool safety requirements vary by council. Camberwell, Malvern, Bentleigh, and other inner suburbs each have specific council permits requirements by suburb that govern pool size, setback distances, fencing, and safety features.
Victorian pool safety standards mandate child-resistant barriers (fencing or lockable covers), compliant handrails on certain pool configurations, and adherence to water depth and width specifications for particular pool types. For above-ground pools, regulations differ slightly compared to in-ground installations. These rules exist for genuine safety reasons and enforcement happens during council inspections.
A builder familiar with your specific suburb navigates these requirements efficiently. What is acceptable in one council area may face objection in another. Planning ahead with a builder who understands local council infrastructure policies and setback requirements prevents redesigns and permit rejections after you’ve already invested time in drawings.
Cost and Budget Considerations for Small Pools
A small pool typically costs less than a standard-sized pool in absolute terms, but the cost per square metre often runs higher. Fixed costs—permits, site assessment, excavation setup, filtration equipment, coping, and deck finishing—remain relatively constant regardless of pool size. When these fixed costs spread across fewer cubic metres of water, the per-metre-squared cost rises.
An above-ground pool measuring 3 metres by 2 metres represents the most budget-conscious entry point. Fibreglass plunge pools cost more than above-ground alternatives but less than custom concrete pools. Concrete custom-built pools offer the most design flexibility and longevity but require the highest capital outlay.
Maintenance costs and operating expenses favour smaller pools. A compact filtration system consumes less electricity than equipment sized for a full-scale pool. Water treatment chemistry scales with volume, so a small pool demands less chemical input and monitoring than a larger installation. Over a 10-year ownership period, the operational savings of a small pool genuinely accumulate.
Filtration and Equipment for Compact Systems
Small pools do not require scaled-down equipment in every category—they require appropriately matched equipment. An oversized pump and filter waste energy and complicate water chemistry management. An undersized system fails to maintain water clarity and hygiene.
Compact filtration systems designed for plunge pools and small swimming pools use smaller pumps (often 0.75 to 1.5 horsepower rather than 2 to 3 horsepower for standard pools), sand or cartridge filters sized accordingly, and circulation flow rates that match the pool’s water volume. For a 2-metre by 2-metre plunge pool with a volume of around 4,000 litres, the equipment footprint remains modest—often a single compact cabinet that houses pump, filter, and control systems.
Water treatment for small pools can incorporate salt chlorination (systems like Naked Freshwater units designed for smaller volumes) or traditional chlorine dosing, depending on your preference. The choice affects ongoing maintenance effort and chemical costs but not the physical size of the installation. Equipment selection becomes genuinely important at the small-pool scale because mismatched components create operational friction.
Maintenance: Small Pools Are Actually Simpler
Contrary to expectation, maintenance complexity doesn’t scale linearly with pool size. A small pool with appropriately matched equipment often proves simpler to maintain than a larger installation, provided the equipment is correctly sized and the pool design includes access for cleaning and inspection.
Robotic cleaning systems, suction-side cleaning equipment, and pressure-side options all work on small pools. Many homeowners find that manual brushing and vacuuming suffices for a plunge pool or narrow pool because the modest surface area and water volume respond quickly to basic care. Weekly brushing, occasional filter cleaning, and routine chemical checks keep a small pool in condition with a fraction of the time investment required for larger installations.
The key is realistic expectation. A small pool requires regular attention—you cannot simply fill it and ignore it—but the actual hands-on work remains manageable for most homeowners willing to commit a couple of hours per week during summer months.
Heating Small Pools: Solar, Gas, and Heat Pump Options
Heating a small pool costs less than heating a large pool in absolute terms, and small pools respond faster to heating because thermal mass is lower. Solar heating systems work well for compact pools in Melbourne’s climate, especially when coupled with a pool cover that reduces nighttime heat loss. The solar collector footprint for a small pool can fit on modest roof space or be positioned vertically on a fence.
Gas heating adds cost but delivers reliable temperature increase regardless of weather. For a small plunge pool used during cooler months, gas heating often pays for itself through extended swimming seasons. Heat pumps represent an efficient middle ground—they cost more to install but operate economically over time and suit properties where gas connection is inconvenient.
The decision between heating options depends on your usage pattern, your willingness to accept seasonal swimming, and your long-term presence at the property. A plunge pool destined for summer cooling and winter soaking suits heating very differently than one reserved for warmer months only.
Working with a Pool Builder on a Constrained Site
Success on a small or narrow block depends largely on choosing a builder with genuine experience in compact installations and tight spaces. Blue Pools and Spas works across Melbourne suburbs—from Mornington Peninsula to inner-city Camberwell—designing and building pools that fit actual constraints rather than forcing properties into standard templates.
The process typically begins with a thorough site assessment. Your builder visits the property, examines the block dimensions, checks access routes, identifies underground services through local council records and visual inspection, and discusses your intended use. This conversation surfaces realistic constraints early, before design work begins.
From assessment emerges a design proposal that acknowledges space limitations and presents viable alternatives. You might learn that a narrow lap pool design works perfectly, or that a fibreglass plunge pool better suits your access constraints and budget. You might discover that a semi-in-ground installation on your sloped block eliminates costly excavation. These discoveries emerge from site-specific expertise rather than generic recommendations.
Once design and approach are confirmed, your builder manages council permits, underground service marking, and construction coordination. On constrained sites, this coordination matters significantly—small oversights cascade into delays and cost overruns. Experienced builders anticipate these complications and plan around them.
FAQ
Can you fit a swimming pool in a small Melbourne backyard?
Yes, provided you adjust expectations about pool size and function. A plunge pool, narrow rectangular pool, or compact semi-in-ground installation works on most Melbourne properties, even those with severely limited space. The question shifts from “can I fit a pool?” to “what type and size pool suits my actual block and intended use?” An honest site assessment reveals what’s genuinely feasible.
What is the smallest pool size that works for swimming in Melbourne?
A pool measuring approximately 4 metres by 2.5 metres with 1.2 metres average depth allows genuine swimming and fits many narrow blocks. Smaller plunge pools (2 metres by 2 metres) serve cooling and recreation without lap-swimming capability. The “smallest” pool that works is the one that matches your actual needs and available space, not an arbitrary minimum dimension.
Are plunge pools a good option for narrow blocks in Melbourne suburbs?
Plunge pools suit narrow blocks very well, particularly when access is constrained or underground services complicate excavation. Fibreglass plunge pools arrive as finished shells and require minimal site disruption. Concrete plunge pools offer design flexibility for irregular blocks. The trade-off is that plunge pools prioritise cooling and recreation over traditional lap swimming, which suits many homeowners perfectly.
How much space do you actually need for a functional pool installation?
Beyond the water itself, account for deck space (typically 1 to 2 metres around the pool), setback distances required by your local council (usually 1 to 2 metres from property boundaries), and equipment placement (pump, filter, and heating systems occupy a modest footprint, often less than 2 square metres). A functional installation on a narrow Melbourne block might require as little as 30 to 40 square metres of total outdoor space, depending on pool type and site layout.